


 |  |  |
|---|---|---|
 |  |  |
 |  |  |
 |  |  |
Project Details
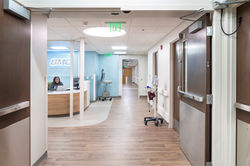
The new Bibb Medical Center Emergency Department project includes a new entrance drive and drop-off with a covered canopy and an updated clean look and clear signage. The project was conceived to improve patient flow, reduce airborne infections, accommodate additional staff, and provide better security and wayfinding.
The Ambulance entrance was rerouted which offers improved access to exam and treatment rooms. The Waiting Room was enlarged with capabilities to separate infected patients in a negative pressure area. Staff are provided greater visibility to patients through provision of an expanded staff station.
Additional provisions include an enlarged on-call room with access to the ED, a new triage room with pass-through capability from waiting to treatment areas, a secured holding exam room, and a general Shower Room where decontamination can be administered with portable decontamination units. New Security was added and the Reception Area was expanded for greater patient comfort.
Location: Centreville, AL
Size: 3,300 SF
Type: Emergency Department Renovation
Completed: 2025